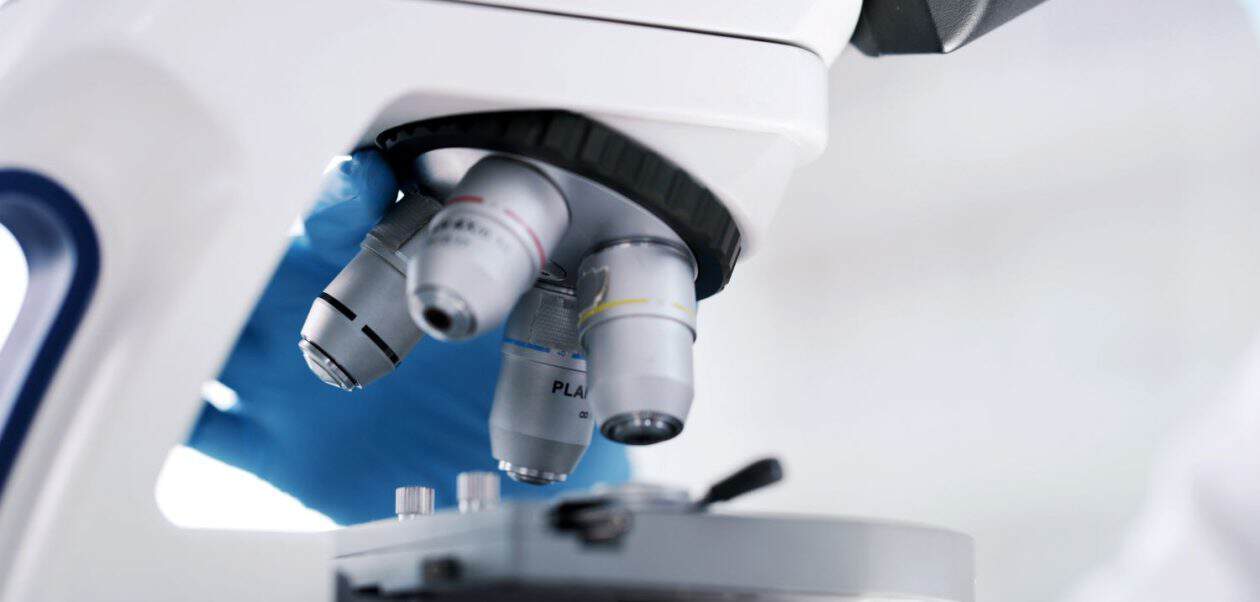
In the precision engineering sector, the presence of microscopic manufacturing debris can easily destroy complex fluid systems. To combat this hidden threat, the international automotive industry established a rigorous set of quality guidelines. A comprehensive iso 16232 testing procedure provides a standardized scientific methodology for determining the particulate contamination of functionally relevant vehicle components. This global framework dictates the exact protocols laboratories must follow to extract, analyze, and report microscopic metallic burrs or plastic fibers left behind after the industrial washing process.
The primary goal of this standard is to ensure long term mechanical reliability. Modern vehicles contain highly sensitive hydraulic systems, precise fuel injectors, and anti lock braking mechanisms. If even a tiny metallic particle enters these fluid lines, it can cause severe abrasion, block critical mechanical valves, and trigger catastrophic system failure.
Essential Applications in Modern Manufacturing
Adhering to strict cleanliness codes is absolutely mandatory for automotive component suppliers who want to maintain their production contracts with major global car brands.
- Combustion Engine Components: Parts like camshafts, pistons, and fuel delivery systems require absolute purity. Testing ensures that casting sand and machining dust are entirely removed to prevent premature engine wear.
- Electric Vehicle Infrastructure: The thermal cooling systems and battery enclosures of electric vehicles are highly sensitive to conductive metallic particles. Verifying microscopic cleanliness prevents dangerous internal electrical short circuits.
- Hydraulic and Braking Systems: Safety critical components operate under immense physical pressure. Microscopic validation guarantees that abrasive debris will not compromise the fluid seals or degrade braking performance over time.
Navigating Global Cleanliness Specifications
Achieving compliance on a global scale requires highly objective analytical data. Manufacturers must prove their industrial washing facilities are effective by submitting sample components to accredited laboratories. These facilities utilize specialized extraction cabinets and automated microscopes to categorize particles by their specific size and material composition, providing suppliers with undeniable empirical proof of quality.
Securing this level of detailed analytical reporting is crucial for international supply chain success. By integrating the advanced capabilities of an Alstesting Laboratory Testing service in Malaysia, automotive manufacturers can guarantee their components meet the absolute highest standards of technical cleanliness and operational safety.
Frequently Asked Questions (FAQ)
What is the primary focus of this international cleanliness standard?
The primary focus is to establish a universally accepted scientific method for measuring microscopic particulate contamination on automotive components. It ensures that all laboratories worldwide use the exact same liquid extraction and measurement techniques to produce highly consistent and comparable data.
How are the extracted particles measured and categorized?
Once the debris is washed off the solid component, it is flushed onto a filter membrane and placed under an advanced automated microscope. The standard requires the laboratory to measure the length of each particle and categorize them into specific size classes. Particles are also classified by their material type, separating hard metallic debris from soft synthetic fibers.
Is this international framework related to VDA 19 guidelines?
Yes, they are very closely related. While the German automotive industry originally developed VDA 19 to establish technical cleanliness protocols, the global engineering community later adopted those fundamental principles to create this international equivalent. Both frameworks share nearly identical extraction methodologies and reporting structures to ensure global consistency.